
Address
2102 Live Oak Street, San Angelo, TX
Price
$ 257,500
Property Attributes
- MLS#202042
- TypeSingle Family
- Listing Status Active
- CountyTOM GREEN
- CitySan Angelo
- AreaE
- NeighborhoodWest Heights
- Zip76901
- StyleSingle Family Residence
- Year Built1957
- Price$ 257,500
- Bedrooms3
- Full Bathrooms2
- Half Bathrooms0
- Sqr Footage1990
- Lot Size0.19 Acres
Data Source:
San Angelo Association of REALTORS®
Property Description
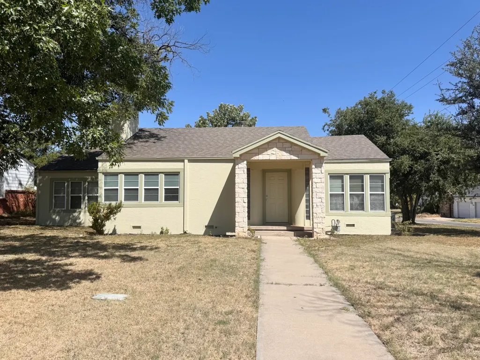
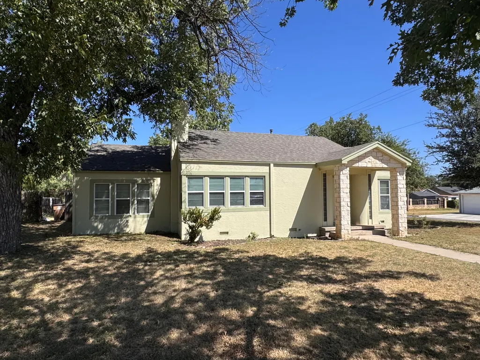
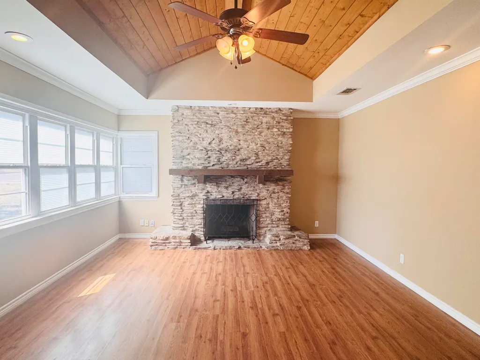
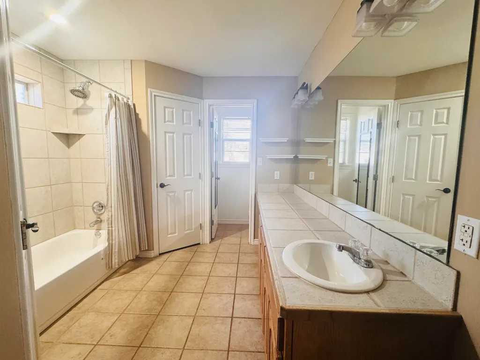
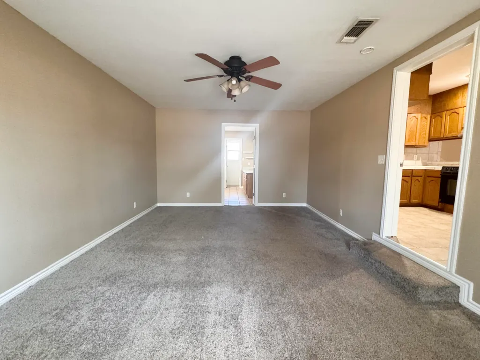
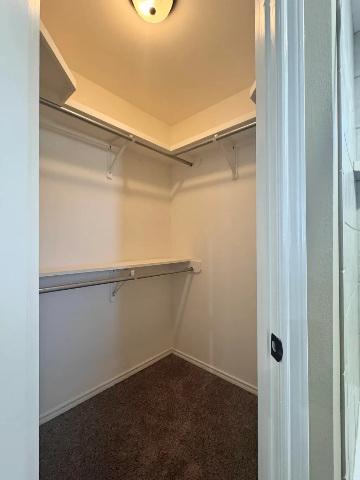
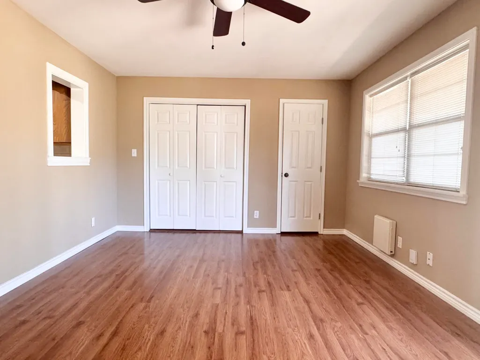
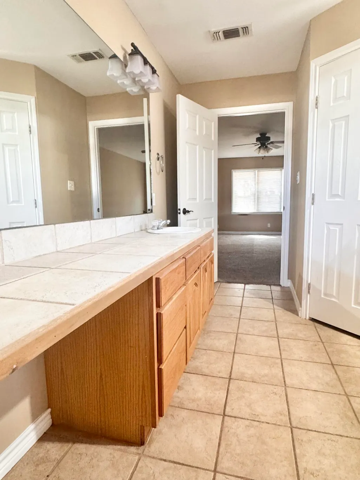
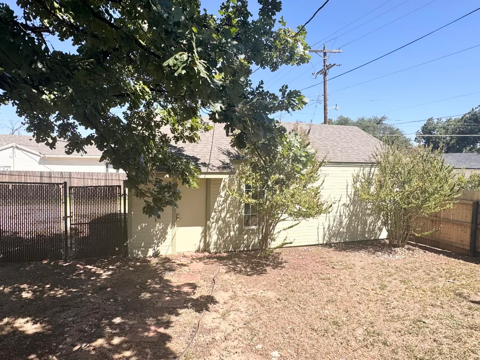
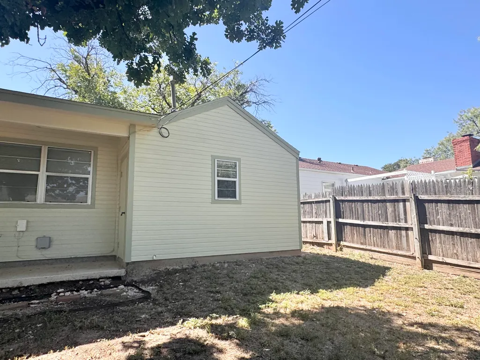
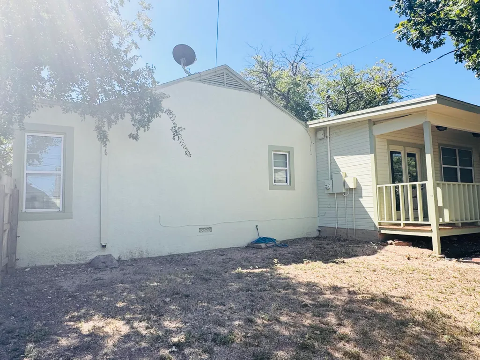
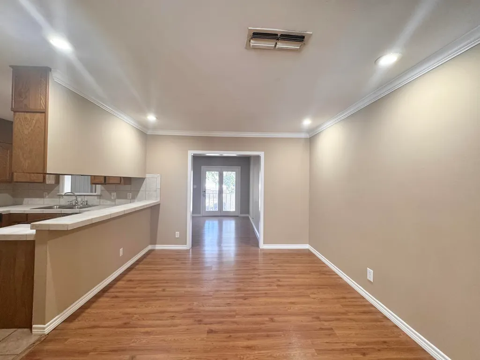
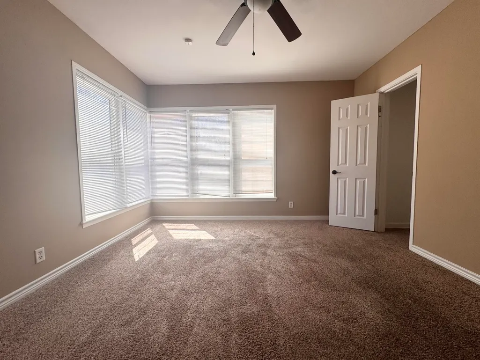
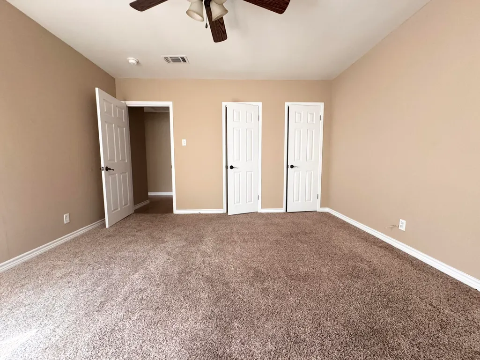
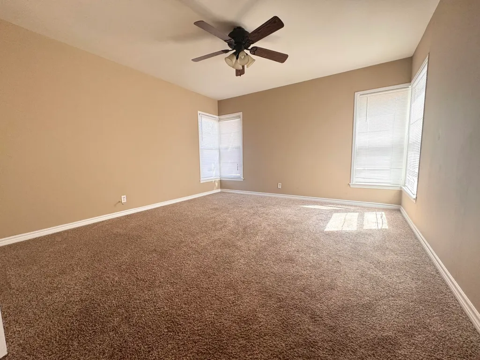
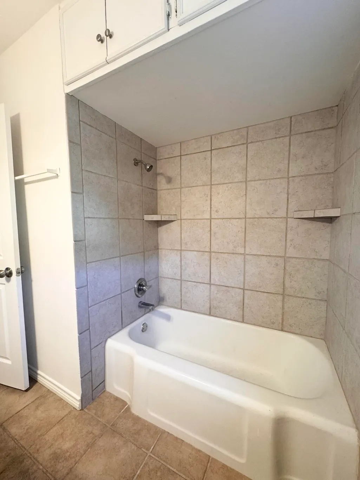
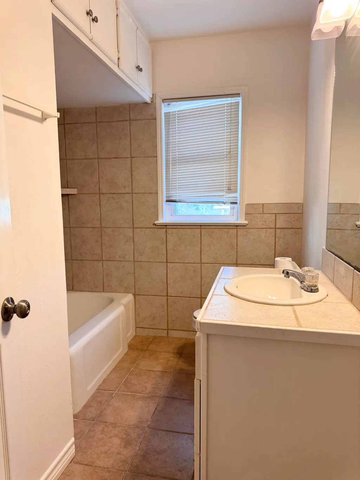
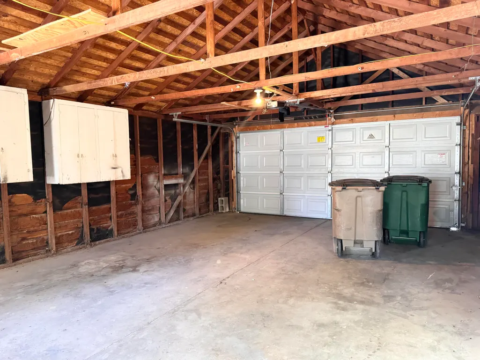
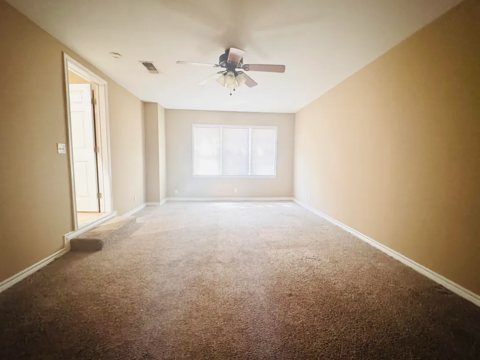
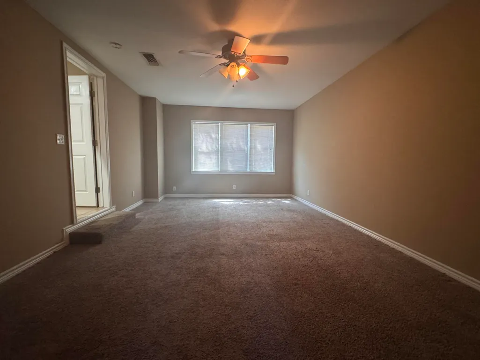
2 Living areas and split bedrooms. Corner lot with separate large garage. Nice size living room with gorgeous vaulted ceiling and fireplace. Extra large Master bath and bedroom. This house is ready for it's new owner.
| Elementary School | Middle School | High School |
|---|---|---|
| Santa Rita Elementary School | Lone Star Middle School | Central High School |
| Price History | |
|---|---|
| 8/18/2026 | Listed $257,500 |
General Features
| Living Area | 1990.0 |
|---|---|
| Sewer | Public Sewer |
| Heating | Central,Electric |
| Cooling | Central Air,Electric |
| Possession | Close Of Escrow |
| Roof | Composition |
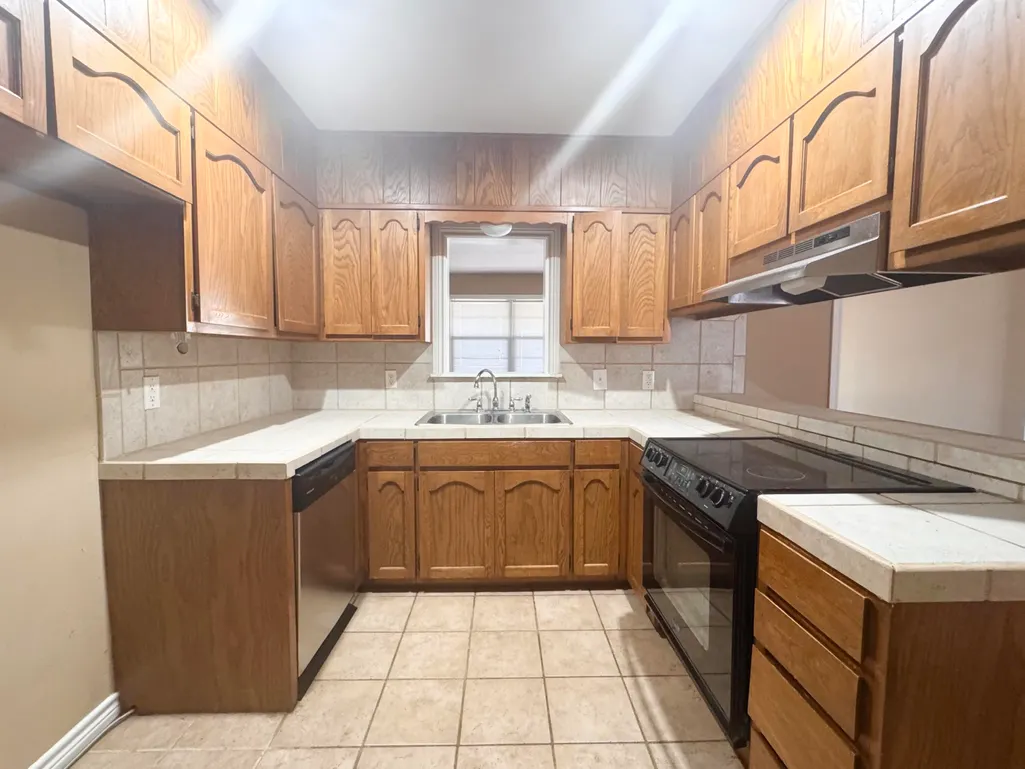
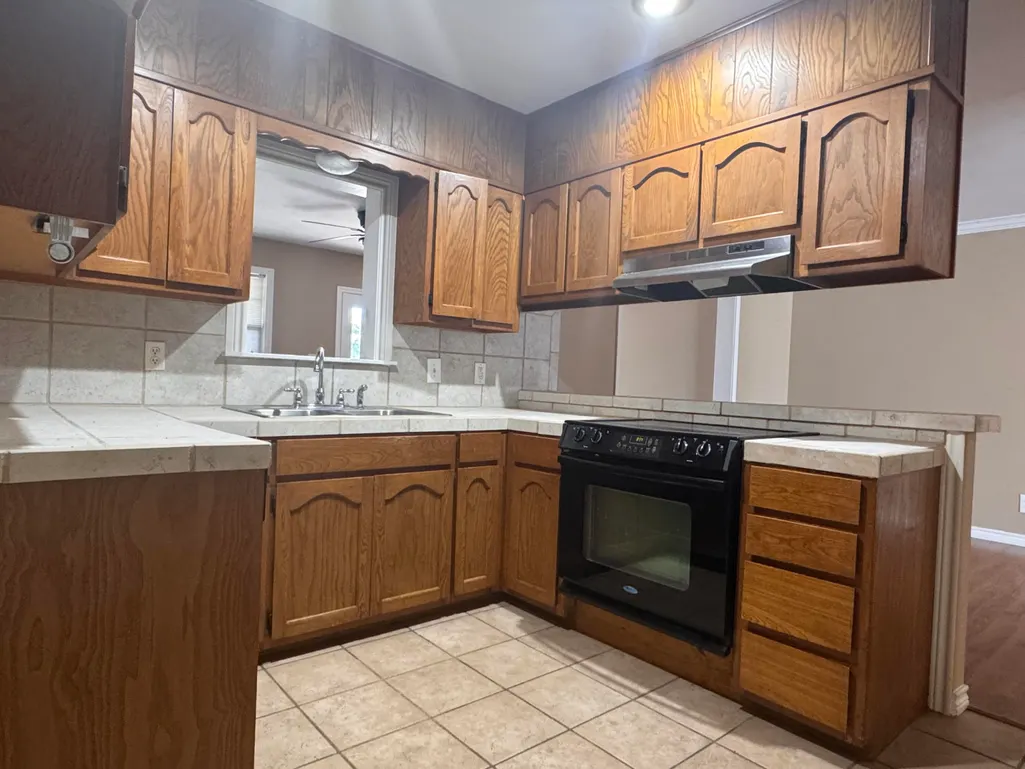
| Appliances | Dishwasher,Electric Range |
| Garage Spaces | 2.0 |
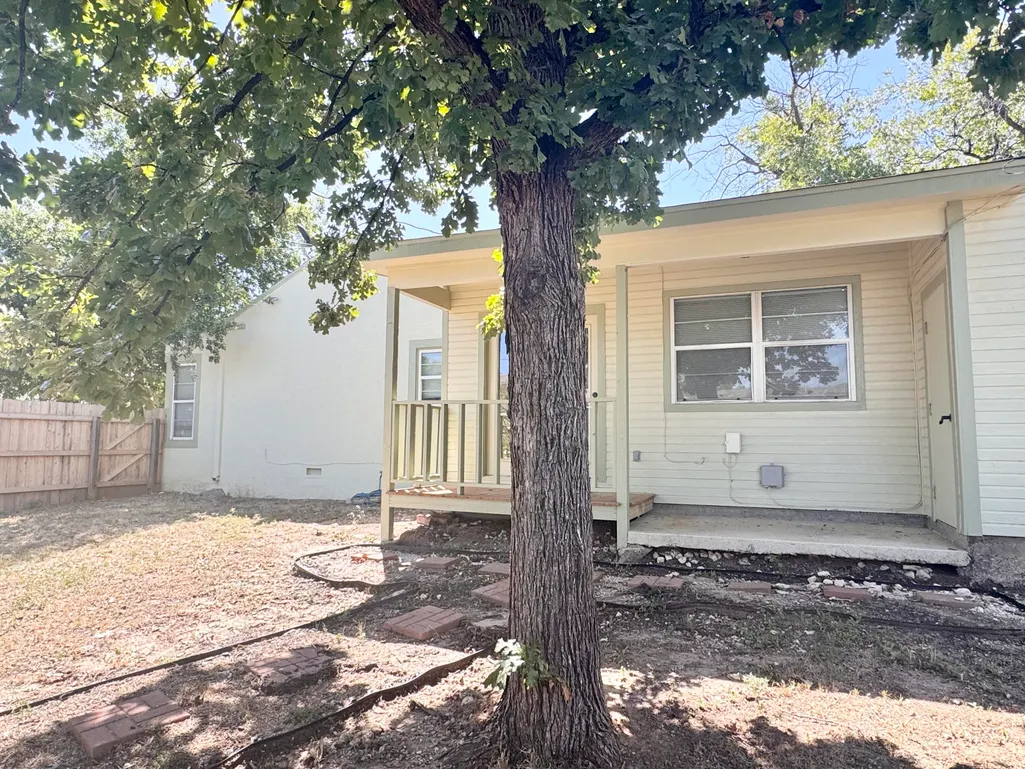
| Patio/Porch Features | Deck,Covered Deck,Patio |
| Construction Materials | Brick,Frame |
| Year Built | 1957 |
| Levels | One |
| Property Subtype | Single Family Residence |
| Parcel Number | R000031231 |
| County | Tom Green |
| New Construction | No |
| Property Type | Residential |
| HOA | No |
| Attached Garage | No |
| Subdivision Name | West Heights |
| Garage Y/N | Yes |
| Total Rooms | 8 |
| Full Baths | 2 |
| Status | Active |
| High School | Central |
| City | San Angelo |
| MLS Area | E |
| Lot Size Units | Acres |
| Lot Size Square Feet | 8451.0 |
| Carport Y/N | No |
| Elementary School | Santa Rita |
| Land Lease Y/N | No |
| Home Warranty Y/N | No |
| Middle/Junior High School | Lone Star |
| Property Condition | Updated/Remodeled |
| Lease Renewal Y/N | No |
| MLS Area Minor | E |
| Additional Parcels Y/N | No |
| Lease Considered Y/N | No |
| Rent Control Y/N | No |
| Standard Status | Active |
| Tax Lot | 1 |
| Senior Community | None |
| Sewer_co_Public_sp_Sewer | True |
| Heating_co_Central | True |
| Water Body Access Y/N | None |
| Accessibility Features Y/N | None |
| AssociationCommunity_co_Association_sp_YN | No |
Interior Features
| Interior Amenities | Ceiling Fan(s),Split Bedroom Floorplan |
|---|---|
| Flooring | Carpet,Simulated Wood,Tile |
| Total Fireplaces | 1 |
| Fireplace Features | Living Room,Wood Burning |
| Basement (Y/N) | No |
| Air Conditioning Y/N | Yes |
| Heating Y/N | Yes |
| Window Features | Double Pane Windows,Window Coverings |
| Fireplace Y/N | Yes |
| Laundry Features | Electric Dryer Hookup,Gas Dryer Hookup,Laundry Closet,Washer Hookup |
| Total Bedrooms | 3 |
| LivingAreaSource | Public Records |
| Total Baths | 2 |
Exterior Features
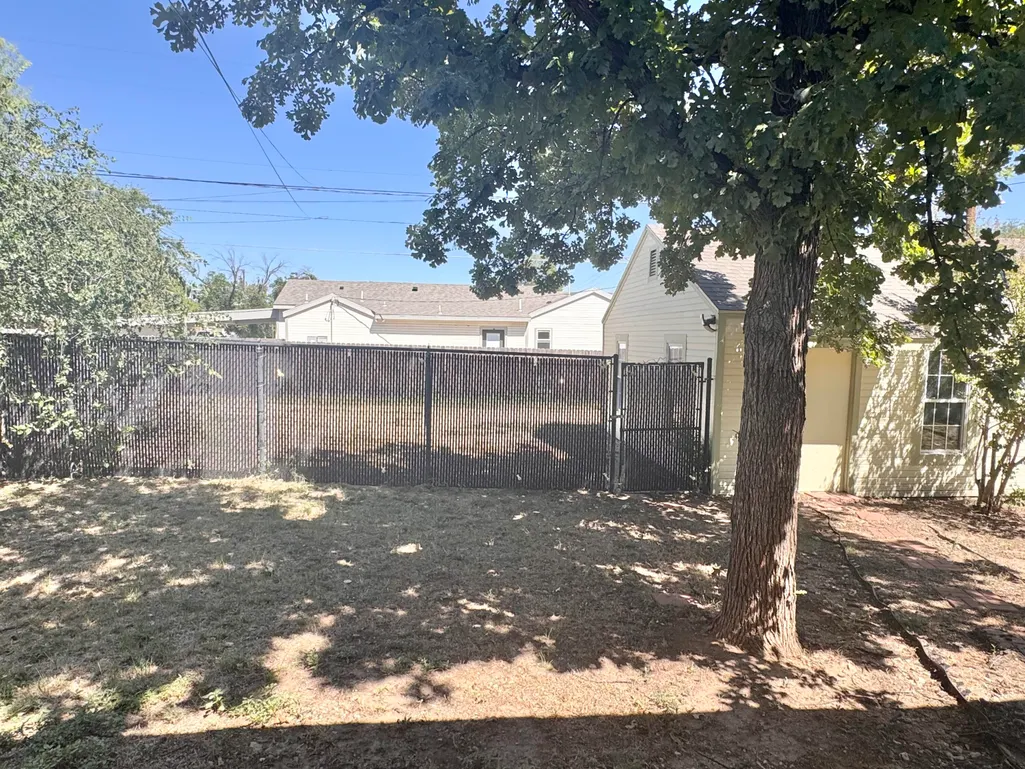
| Fencing | Privacy |
|---|---|
| Parking Features | Detached,Garage |
| Lot Features | Corner Lot,Sprinklers In Front,Sprinklers In Rear |
| Water Source | Public |
| Lot Size Area | 0.19 |
| Foundation Details | Pillar/Post/Pier,Slab |
| Building Area Total | 1990.0 |
| Lot Dimensions | 67x125 |
| Lot Size Acres | 0.19 |
| Road Surface Type | Paved |
| Road Frontage Type | City Street |
| Horse Y/N | No |
| Irrigation Water Rights Y/N | No |
Amenities
- Foreclosure
- Views
- Short Sale
- New Construction
- Adult 55+
- Lease To Own
- No HOA Fees
- Furnished
- Primary On Main
- Air Conditioning
- Seller Finance
- Green
- Fixer Upper
- Horse
- Golf
- Fireplace
- Deck
- Garage
- Basement
- Pool
Property vs Single Family Average in 76901
Price
Year Built
Visits
 San Angelo Association of Realtors® All information deemed reliable but not guaranteed. All properties are subject to prior sale, change or withdrawal. Neither listing broker(s) or information provider(s) shall be responsible for any typographical errors, misinformation, misprints and shall be held totally harmless. Listing(s) information is provided for consumer's personal, non-commercial use and may not be used for any purpose other than to identify prospective properties consumers may be interested
