
Price Reduction
Address
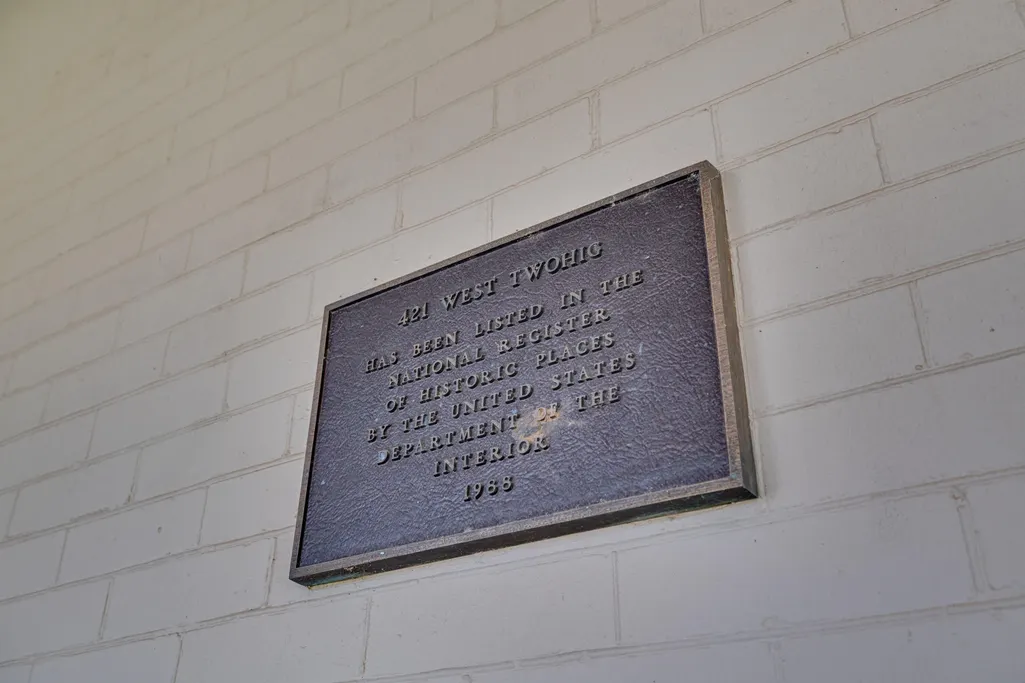
421 W Twohig Avenue, San Angelo, TX
Price
$ 450,000
Property Attributes
- MLS#201810
- TypeSingle Family
- Listing Status Active
- CountyTOM GREEN
- CitySan Angelo
- AreaE
- NeighborhoodSan Angelo
- Zip76903
- StyleSingle Family Residence
- Year Built1962
- Price$ 450,000
- Bedrooms5
- Full Bathrooms3
- Half Bathrooms0
- Sqr Footage4366
- Lot Size0.36 Acres
Data Source:
San Angelo Association of REALTORS®
Property Description
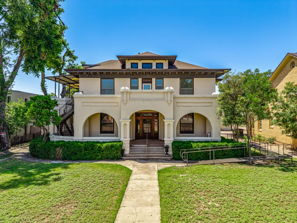
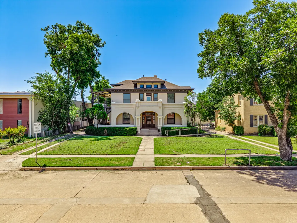
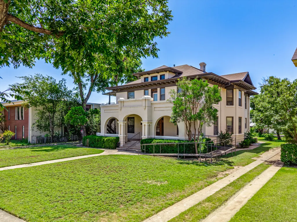
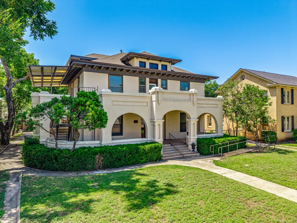
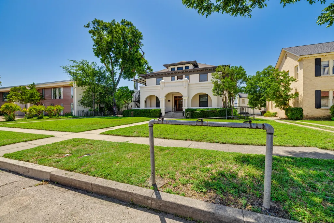
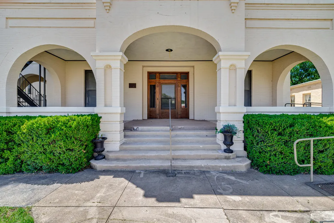
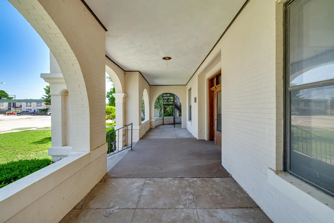
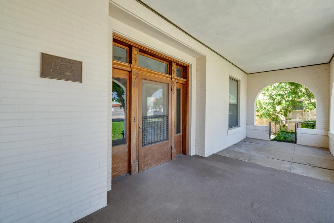
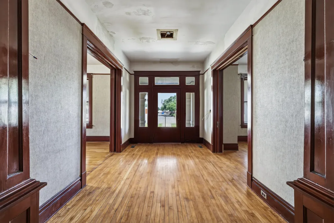
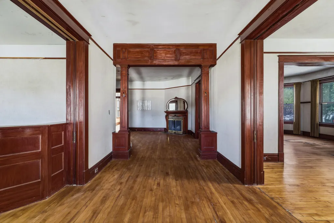
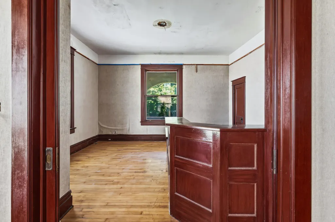
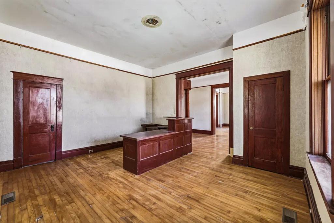
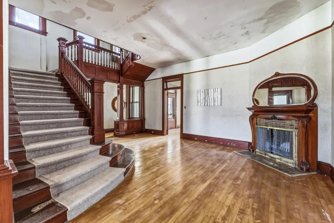
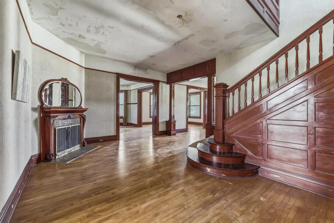
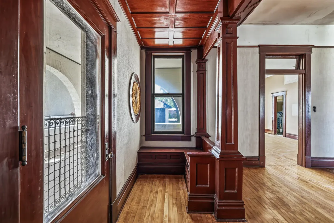
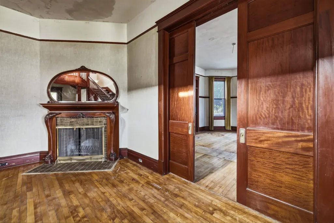
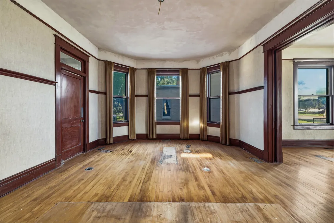
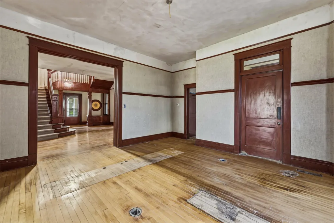
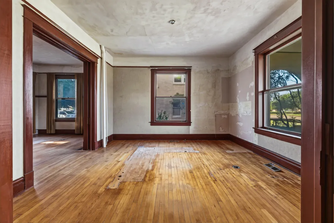
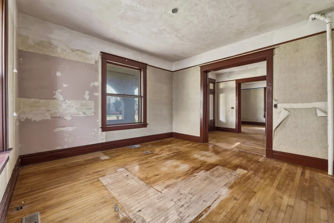
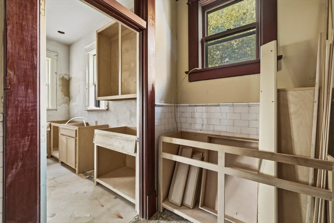
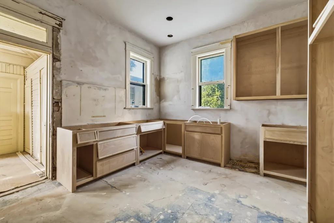
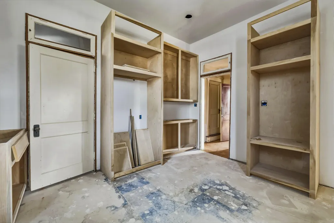
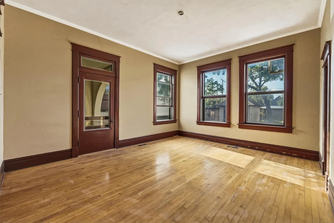
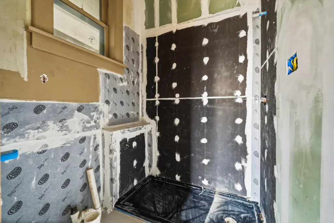
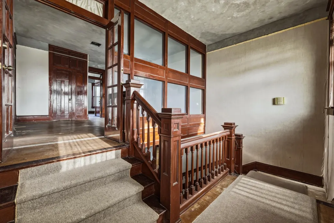
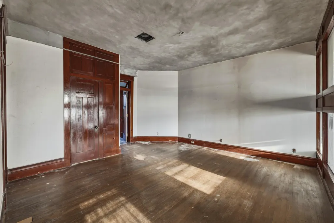
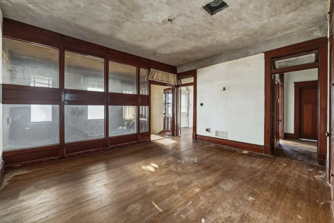
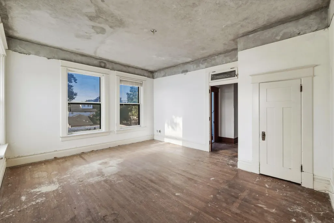
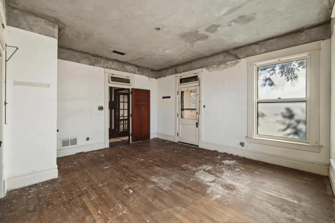
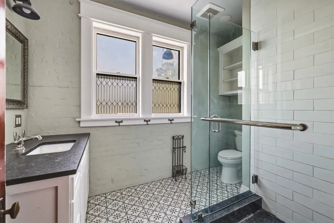
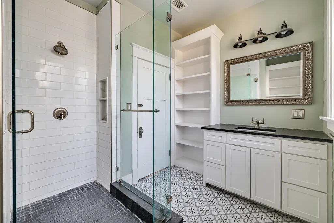
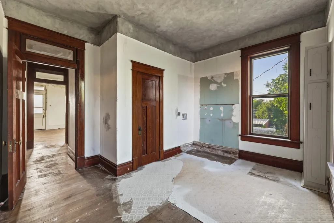
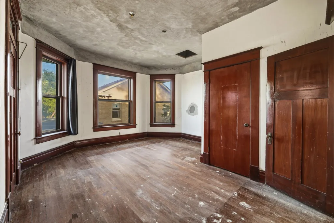
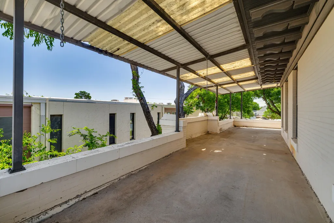
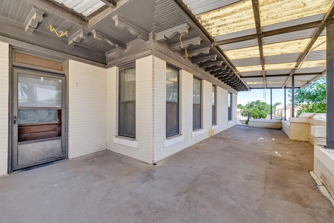
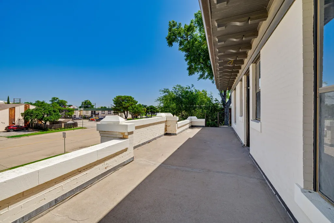
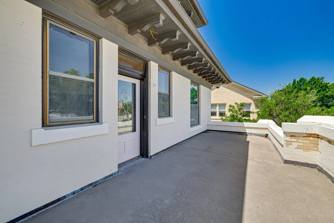
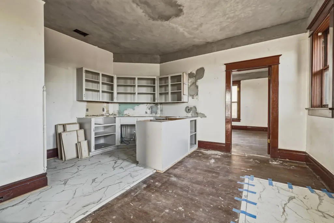
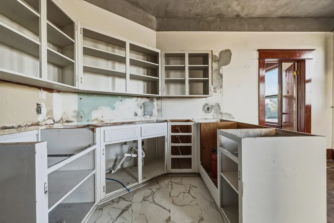
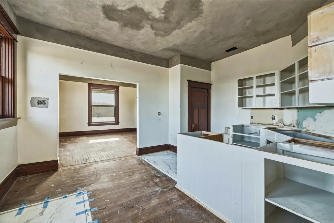
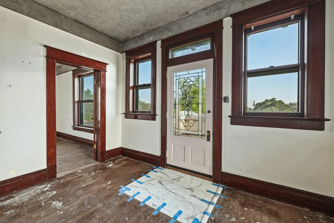
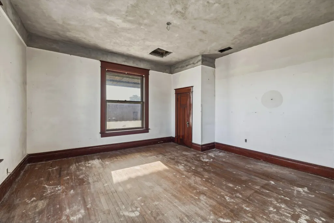
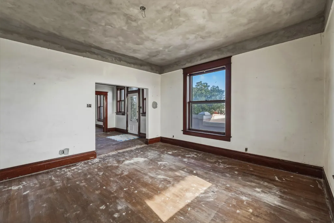
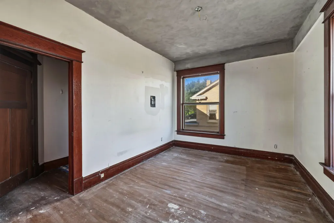
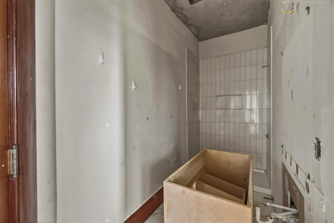
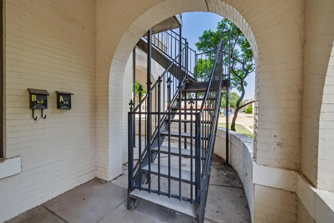
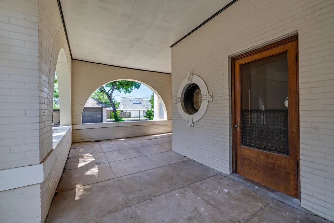
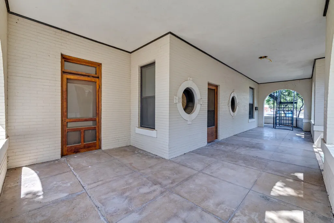
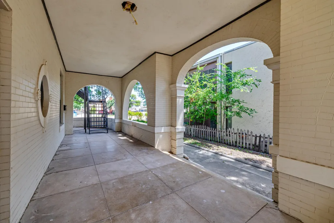
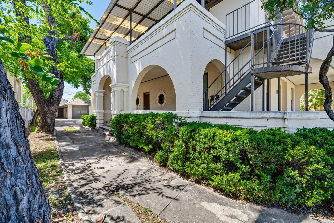
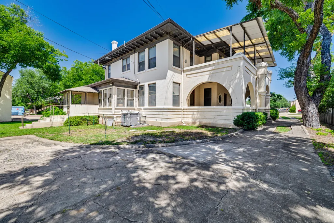
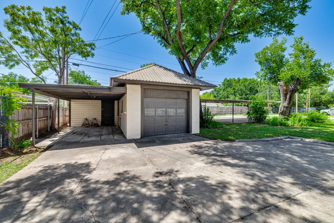
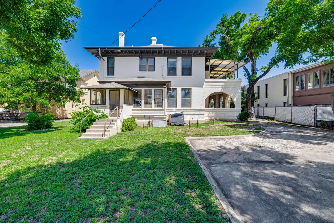
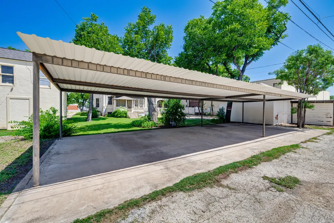
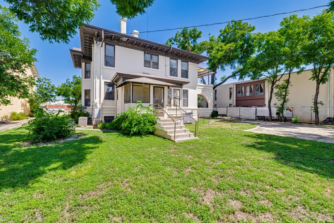
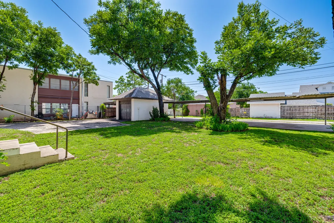
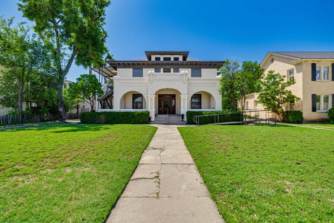
Historic Downtown property showcasing timeless character, remarkable versatility, and undeniable curb appeal. A grand arrival begins along the long driveway, leading to an extraordinary two-story residence distinguished by soaring ceilings, exquisite millwork, a magnificent grand staircase, and enduring architectural details that create an unforgettable presence. Inside, the expansive layout offers two separate living spaces and a dedicated den, providing flexibility. Tall ceilings and an abundance of windows invite beautiful natural light throughout the interior, while select original hardwood floors preserve the home's historic character. The kitchen features custom cabinetry that has been thoughtfully started, offering an opportunity to continue creating a distinctive culinary space tailored to your vision. The home showcases a recently updated bathroom featuring a walk-in shower and uniquely detailed flooring, while a second bathroom is already underway with a curated tiled walk-in shower, allowing the next owner to bring the design to completion. These thoughtfully selected details blend modern functionality with the property's enduring architectural appeal with historic charm, the property offers exceptional versatility with an upstairs apartment. A welcoming wraparound porch enhances the stately facade, while generous outdoor patio areas on both levels create additional opportunities for entertaining, gathering, or enjoying the unique atmosphere of this remarkable property. A rear carport provides convenient parking, complemented by separate functional storage for added utility. With an array of possibilities for space utilization, captivating architectural elements, valuable incentive potential, and an extraordinary canvas ready for its next chapter, this downtown gem presents an exciting opportunity to preserve, reimagine, and elevate a remarkable piece of history. Adding to the appeal, potential TIRZ funding through the City of San Angelo may be available for qualifying exterior improvements. Discover the character. Embrace the possibilities. From the grand staircase and wraparound porch to the soaring ceilings, abundant natural light, original hardwood floors, and versatile living spaces, this remarkable property offers an elegant blend of historic beauty and future potential—an exceptional opportunity to create something truly extraordinary.
| Elementary School | Middle School | High School |
|---|---|---|
| Santa Rita Elementary School | Lone Star Middle School | Central High School |
| Price History | |
|---|---|
| 7/30/2026 | Listed $475,000 |
| 9/11/2026 | 5$450,000 |
General Features
| Living Area | 4366.0 |
|---|---|
| Sewer | Public Sewer |
| Heating | Central,Electric,Forced Air |
| Cooling | Central Air,Electric |
| Possession | Close Of Escrow |
| Roof | Composition,Metal |
| Patio/Porch Features | Porch |
| Construction Materials | Brick |
| Year Built | 1962 |
| Levels | Two |
| Property Subtype | Single Family Residence |
| Parcel Number | R000005756 |
| County | Tom Green |
| New Construction | No |
| Property Type | Residential |
| HOA | No |
| Attached Garage | No |
| Subdivision Name | San Angelo |
| Garage Y/N | No |
| Total Rooms | 13 |
| Full Baths | 3 |
| Status | Active |
| High School | Central |
| City | San Angelo |
| MLS Area | E |
| Lot Size Units | Acres |
| Lot Size Square Feet | 15856.0 |
| Carport Spaces | 3.0 |
| Carport Y/N | Yes |
| Elementary School | Santa Rita |
| Land Lease Y/N | No |
| Home Warranty Y/N | No |
| Middle/Junior High School | Lone Star |
| Lease Renewal Y/N | No |
| MLS Area Minor | E |
| Additional Parcels Y/N | No |
| Lease Considered Y/N | No |
| Rent Control Y/N | No |
| Standard Status | Active |
| Tax Lot | 15 |
| Senior Community | None |
| Sewer_co_Public_sp_Sewer | True |
| Heating_co_Central | True |
| Water Body Access Y/N | None |
| Accessibility Features Y/N | None |
| AssociationCommunity_co_Association_sp_YN | No |
Interior Features
| Interior Amenities | Formal Living Room,Primary Upstairs |
|---|---|
| Flooring | Carpet,Tile,Wood |
| Total Fireplaces | 1 |
| Fireplace Features | Den,Wood Burning |
| Basement (Y/N) | Yes |
| Air Conditioning Y/N | Yes |
| Heating Y/N | Yes |
| Fireplace Y/N | Yes |
| Total Bedrooms | 5 |
| LivingAreaSource | Public Records |
| Total Baths | 3 |
| Heating-Forced Air | True |
Exterior Features
| Exterior Amenities | Balcony |
|---|---|
| Parking Features | Carport,Detached Carport,Driveway,On Street |
| Lot Features | Interior Lot,Landscaped |
| Water Source | Public |
| Lot Size Area | 0.36 |
| Foundation Details | Pillar/Post/Pier |
| Building Area Total | 4366.0 |
| Lot Size Acres | 0.36 |
| Road Surface Type | Paved |
| Road Frontage Type | City Street |
| Horse Y/N | No |
| Irrigation Water Rights Y/N | No |
Amenities
- Foreclosure
- Views
- Short Sale
- New Construction
- Adult 55+
- Lease To Own
- No HOA Fees
- Furnished
- Primary On Main
- Air Conditioning
- Seller Finance
- Green
- Fixer Upper
- Horse
- Golf
- Fireplace
- Deck
- Garage
- Basement
- Pool
Property vs Single Family Average in 76903
Price
Year Built
 San Angelo Association of Realtors® All information deemed reliable but not guaranteed. All properties are subject to prior sale, change or withdrawal. Neither listing broker(s) or information provider(s) shall be responsible for any typographical errors, misinformation, misprints and shall be held totally harmless. Listing(s) information is provided for consumer's personal, non-commercial use and may not be used for any purpose other than to identify prospective properties consumers may be interested
