
Address
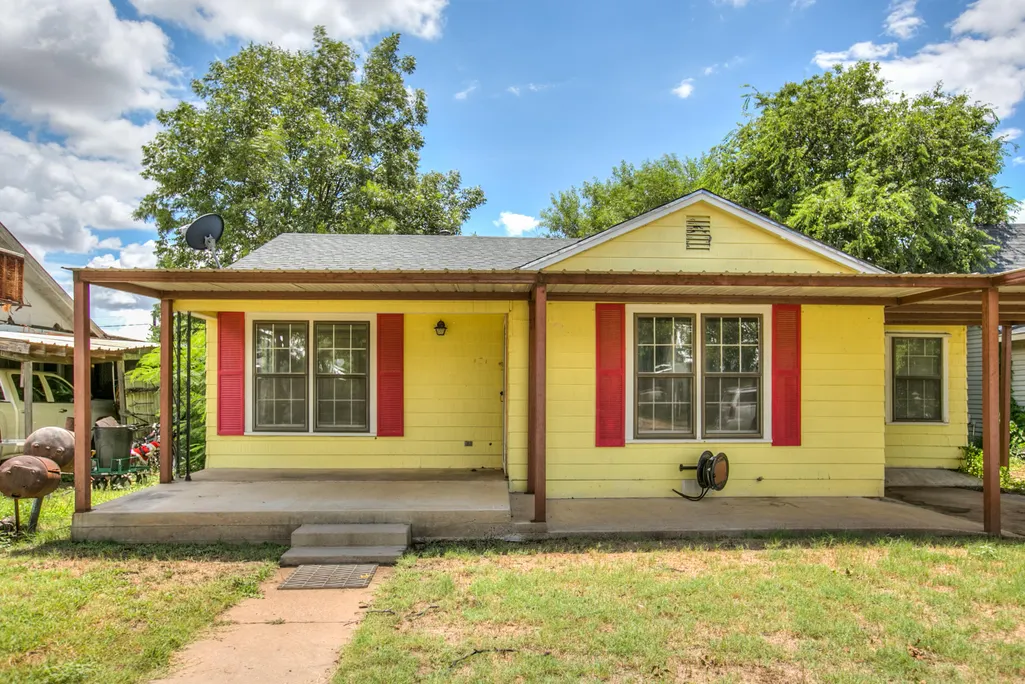
807 N 9th Street, Ballinger, TX
Price
$ 149,900
Property Attributes
- MLS#201684
- TypeSingle Family
- Listing Status Active
- CountyRUNNELS
- CityBallinger
- AreaZ
- NeighborhoodBowden
- Zip76821
- StyleSingle Family Residence
- Year Built1965
- Price$ 149,900
- Bedrooms3
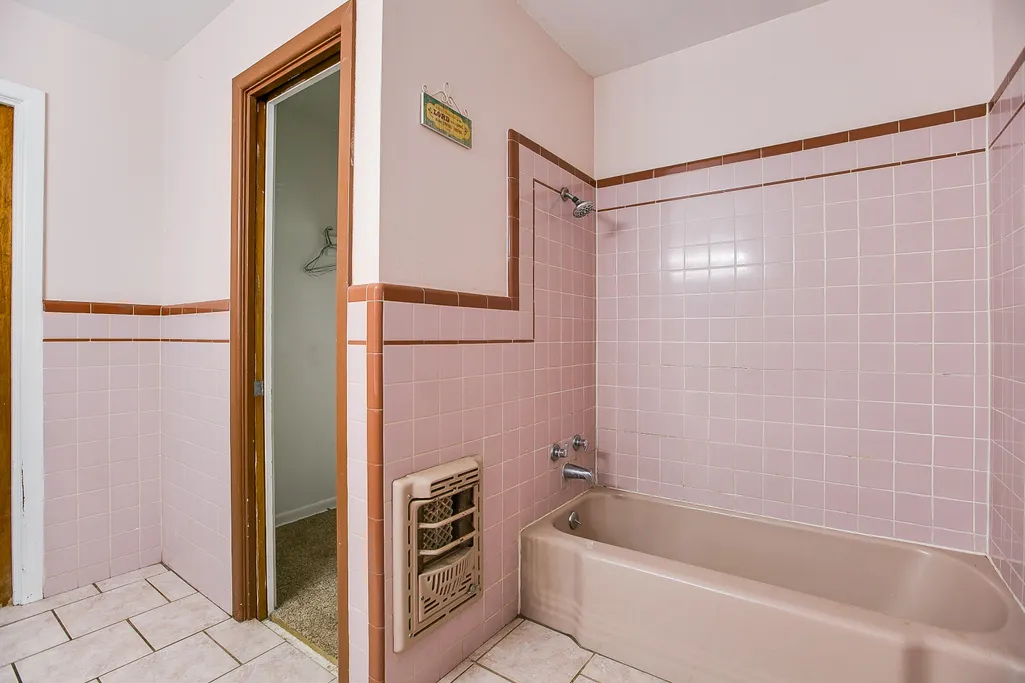
- Full Bathrooms2
- Half Bathrooms0
- Sqr Footage2196
- Lot Size0.2 Acres
Data Source:
San Angelo Association of REALTORS®
Property Description
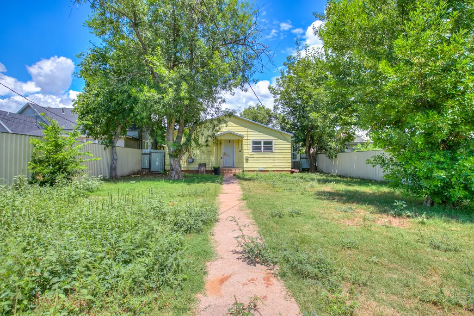
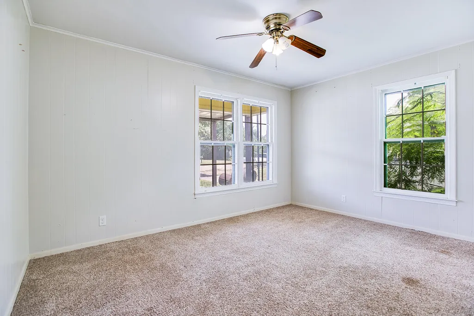
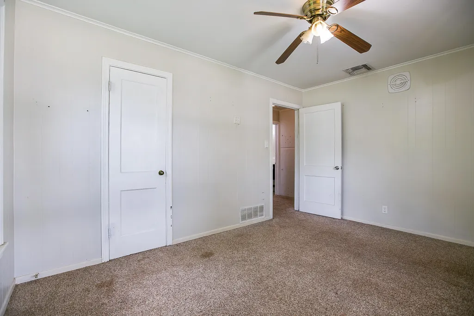
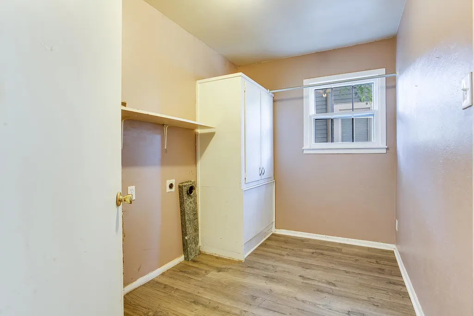
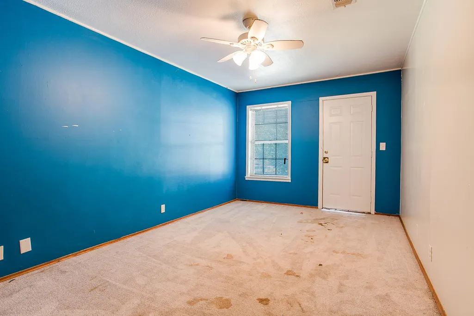
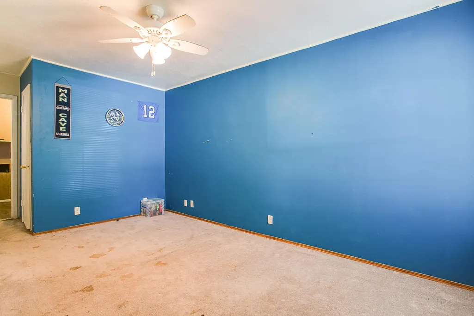
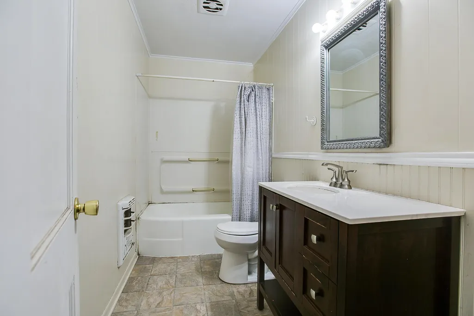
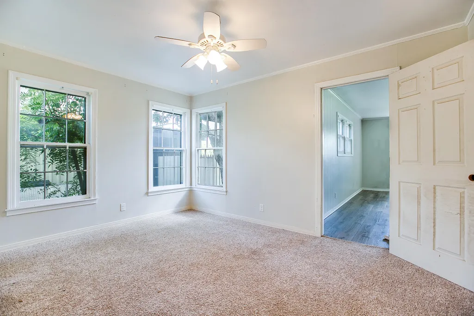
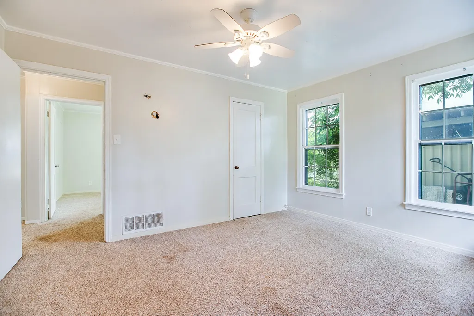
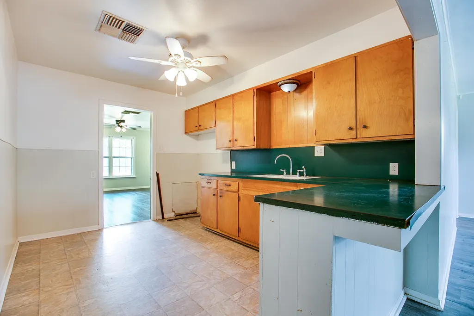
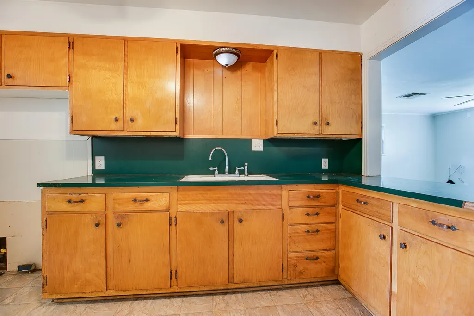
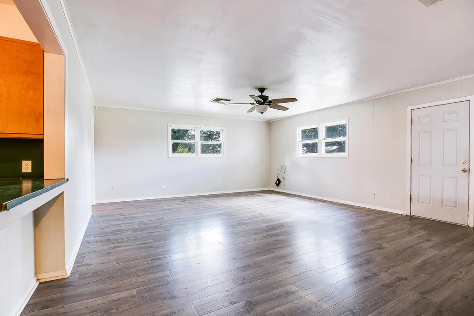
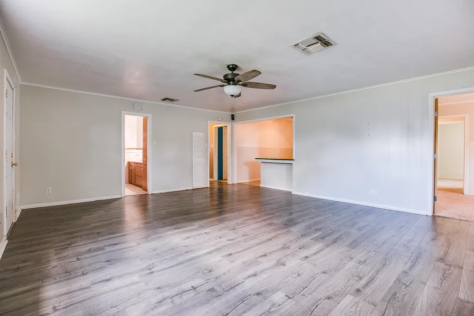
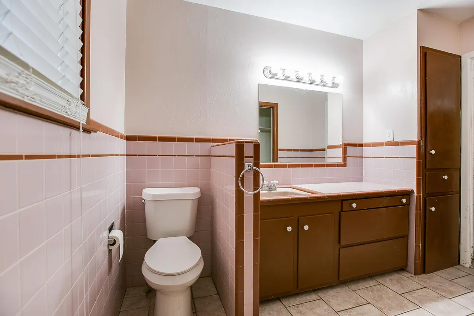
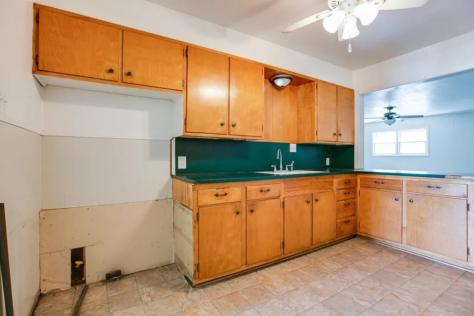
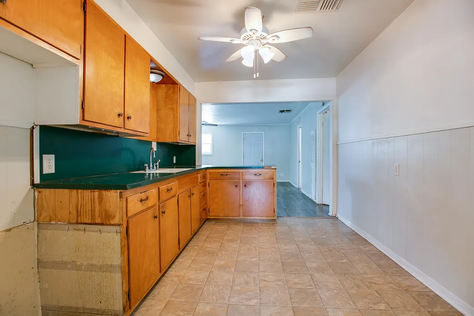
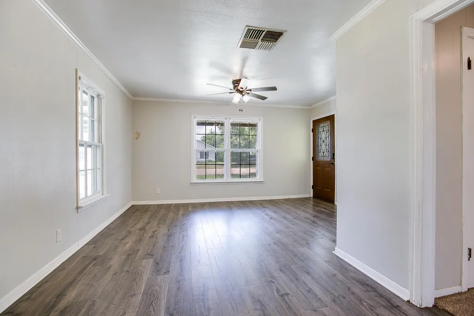
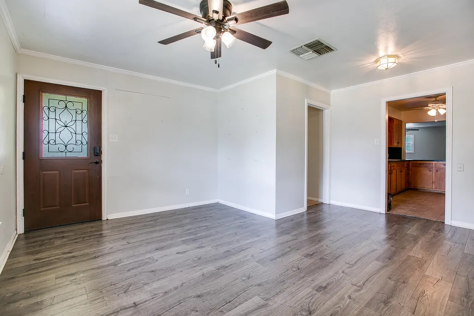
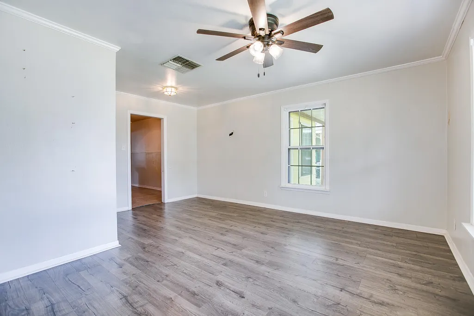
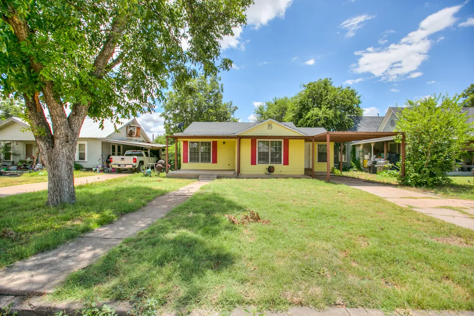
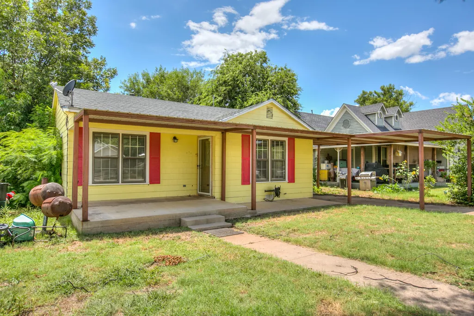
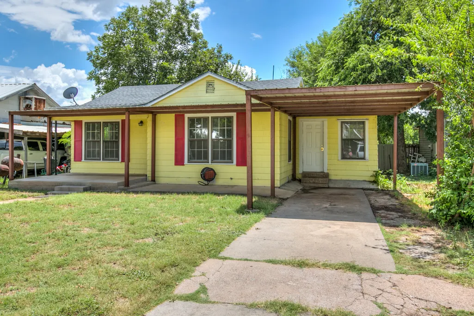
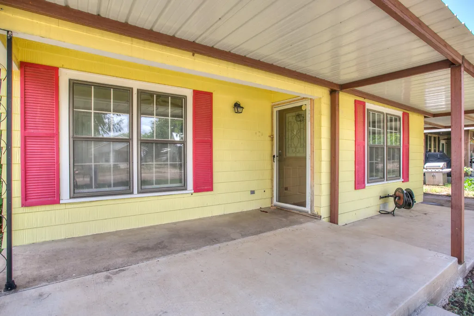
Spacious 3/2 with vinyl siding and attached carport. This home has a formal living in the front and a large den in the back of the home. split bedrooms makes this open floorplan so easy for daily life. Great home with ample square footage and large utility room.
| Elementary School | Middle School | High School |
|---|---|---|
| Ballinger Elementary School | Ballinger Middle School | Ballinger High School |
| Price History | |
|---|---|
| 7/18/2026 | Listed $149,900 |
General Features
| Living Area | 2196.0 |
|---|---|
| Sewer | Public Sewer |
| Heating | Central,Natural Gas |
| Cooling | Central Air |
| Utilities | Electricity Connected,Natural Gas Connected,Sewer Connected |
| Possession | Close Of Escrow |
| Roof | Composition |
| Construction Materials | Vinyl Siding |
| Year Built | 1965 |
| Levels | One |
| Property Subtype | Single Family Residence |
| Parcel Number | R000007878 |
| Community Features | Sidewalks |
| County | Runnels |
| New Construction | No |
| Property Type | Residential |
| HOA | No |
| Attached Garage | No |
| Subdivision Name | Bowden |
| Garage Y/N | No |
| Full Baths | 2 |
| Status | Active |
| High School | Ballinger |
| City | Ballinger |
| MLS Area | Z |
| Lot Size Units | Acres |
| Lot Size Square Feet | 8494.2 |
| Carport Spaces | 2.0 |
| Carport Y/N | Yes |
| Elementary School | Ballinger |
| Land Lease Y/N | No |
| Home Warranty Y/N | No |
| Middle/Junior High School | Ballinger |
| Lease Renewal Y/N | No |
| MLS Area Minor | Z |
| Additional Parcels Y/N | No |
| Lease Considered Y/N | No |
| Rent Control Y/N | No |
| Standard Status | Active |
| Tax Lot | 55' of 2 |
| Senior Community | None |
| Sewer_co_Public_sp_Sewer | True |
| Heating_co_Central | True |
| Water Body Access Y/N | None |
| Accessibility Features Y/N | None |
| AssociationCommunity_co_Association_sp_YN | No |
Interior Features
| Interior Amenities | Ceiling Fan(s),Formal Living Room,Laminate Counters,Split Bedroom Floorplan |
|---|---|
| Flooring | Carpet,Hardwood |
| Basement (Y/N) | No |
| Air Conditioning Y/N | Yes |
| Heating Y/N | Yes |
| Fireplace Y/N | No |
| Laundry Features | Electric Dryer Hookup,Washer Hookup |
| Total Bedrooms | 3 |
| LivingAreaSource | Public Records |
| Total Baths | 2 |
| Heating-Natural Gas | True |
Exterior Features
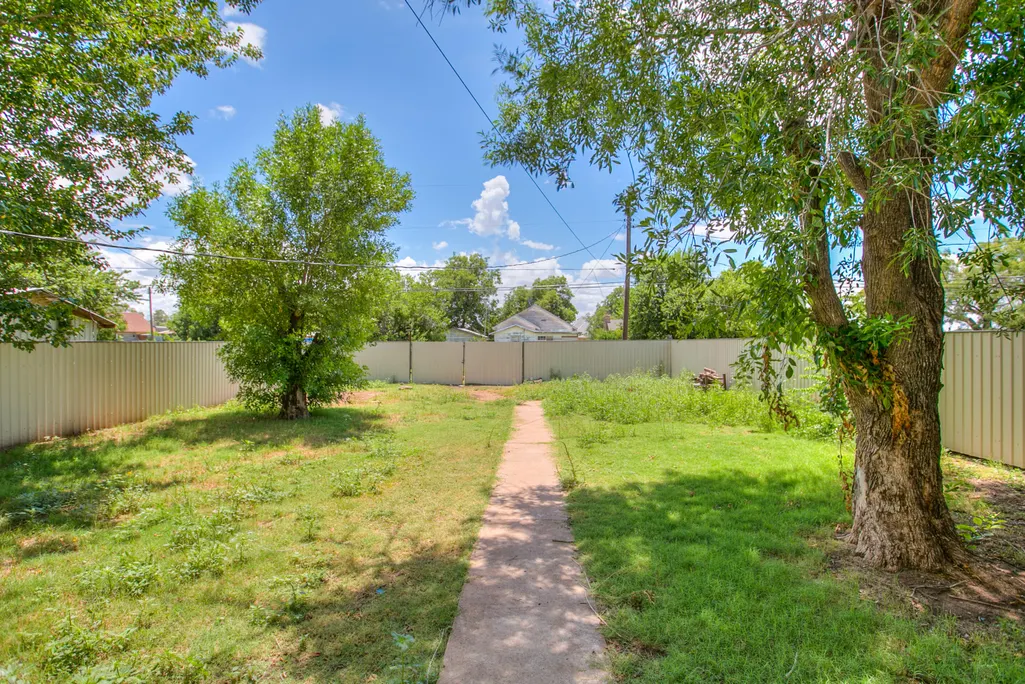
| Fencing | Chain Link |
|---|---|
| Parking Features | Alley Access,Attached Carport,Carport |
| Water Source | Public |
| Lot Size Area | 0.2 |
| Foundation Details | Pillar/Post/Pier |
| Building Area Total | 2196.0 |
| Lot Dimensions | 55x144 |
| Lot Size Acres | 0.2 |
| Road Surface Type | Paved |
| Road Frontage Type | City Street |
| Horse Y/N | No |
| Irrigation Water Rights Y/N | No |
Amenities
- Foreclosure
- Views
- Short Sale
- New Construction
- Adult 55+
- Lease To Own
- No HOA Fees
- Furnished
- Primary On Main
- Air Conditioning
- Seller Finance
- Green
- Fixer Upper
- Horse
- Golf
- Fireplace
- Deck
- Garage
- Basement
- Pool
Property vs Single Family Average in 76821
Price
Year Built
Visits
 San Angelo Association of Realtors® All information deemed reliable but not guaranteed. All properties are subject to prior sale, change or withdrawal. Neither listing broker(s) or information provider(s) shall be responsible for any typographical errors, misinformation, misprints and shall be held totally harmless. Listing(s) information is provided for consumer's personal, non-commercial use and may not be used for any purpose other than to identify prospective properties consumers may be interested
